Get $4,248 Cash Back
194 CAPRONI DRIVE, Vaughan (Maple) — listed at $1,699,000. Earn buyer cashback at closing. No catches, just more money in your pocket.
Welcome to your beautiful new home. You will be greeted by your immaculately maintained and beautifully landscaped entrance. As you enter the foyer, you enter a two story spacious foyer. There is no shortage of space in this gracious 3,300 plus sq ft home. All of the rooms on the main floor are large enough to host a group of friends and family, or just enjoy your guests for an intimate visit. Upstairs you will find four spacious bedrooms. The closets are large so there is no shortage of space. The Master Suite is gracious with a spa like ensuite for you to relax, unwind, or just enjoy the amenities.When you step outside to your backyard, you will feel like summer should never end. There is a beautiful inground, saltwater pool. A cabana, beautifully landscaped gardens - a true homeowner's dream.194 Caproni is conveniently located within walking distance to schools, parks, grocery stores, restaurants and Vaughan Mills Shopping Centre. Everything is at your fingertips.You will love the conveniences that are within minutes of your home, yet you will find that 194 Caproni is your sanctuary when you want peace, quiet and ultimate relaxation. (id:60164)
| Room | Level | Dimensions |
|---|---|---|
| Cold room | Basement | — |
| Kitchen | Ground level | 3.8 x 3.68 meters |
| Laundry room | Ground level | — |
| Primary Bedroom | Second level | 6.38 x 3.95 meters |
| Bedroom 2 | Second level | 3.5 x 3.02 meters |
| Bedroom 3 | Second level | 5.29 x 4.79 meters |
| Foyer | Ground level | 4.98 x 3.48 meters |
| Bedroom 4 | Second level | 4.1 x 3.49 meters |
| Office | Ground level | 3.61 x 3.43 meters |
| Eating area | Ground level | 3.23 x 3.68 meters |
| Dining room | Ground level | 5.17 x 3.44 meters |
| Living room | Ground level | 6.67 x 3.44 meters |
| Family room | Ground level | 5.52 x 3.44 meters |
How many fireplaces are there, and what type?+
This home has 1 fireplace. Confirm the fuel type (wood, gas, or electric) and have it inspected — especially wood-burning, which needs a WETT certification for insurance.
How is the home heated? Is it efficient?+
Heating is forced air, natural gas. Gas heating is generally the most cost-efficient option in Ontario winters.
Is 194 CAPRONI DRIVE a good fit for a growing family?+
With 4 bedrooms and 3 bathrooms, there's room for kids plus a guest room or home office. The 2-storey layout keeps living and sleeping areas separated.
How is the space laid out across floors?+
This is a 2-storey single family. The 4 bedrooms and 3 bathrooms are typically split with living areas on the main floor and bedrooms above — confirm the exact layout during a showing.
Is there air conditioning?+
Yes — central air conditioning cooling is in place.
What's the parking situation?+
This property includes 5 spaces — Attached Garage, Garage.
Ask About This Property
Nearby Places
Searching nearby places…
Benchmark price · Updated 2026-09
Year over year
Past 10 years
Similar listings


 For Sale23 days46
 For Sale25 days5
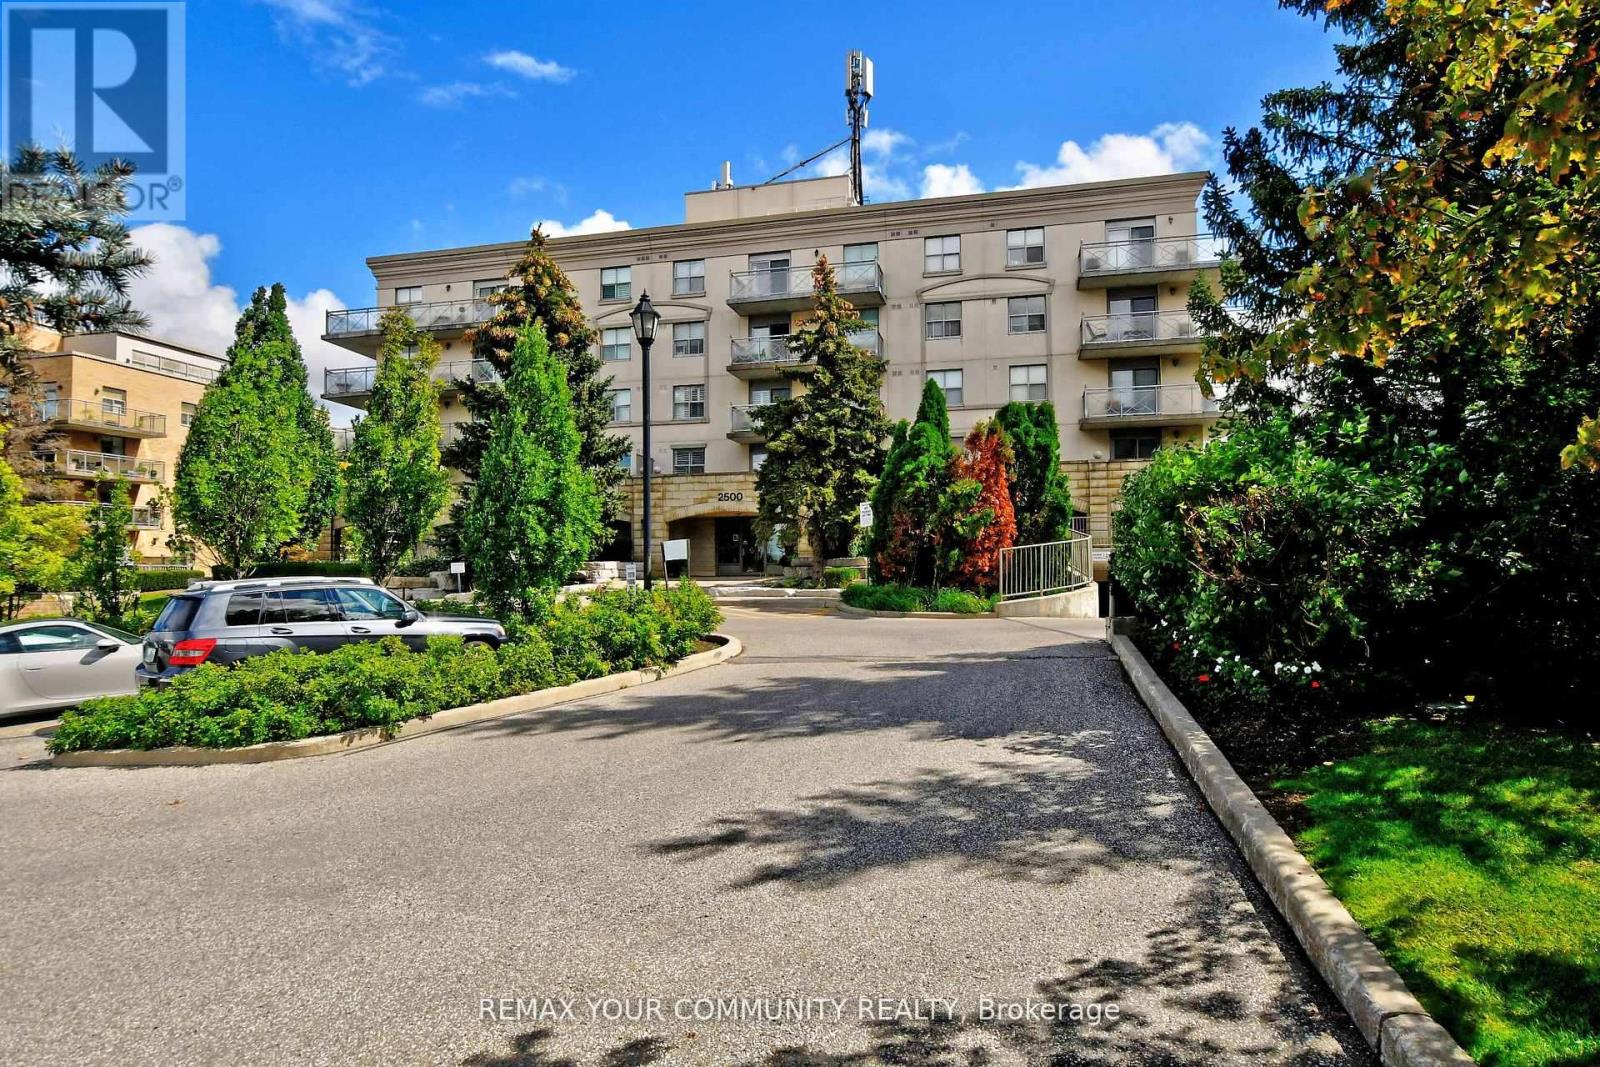 For Sale38 days28
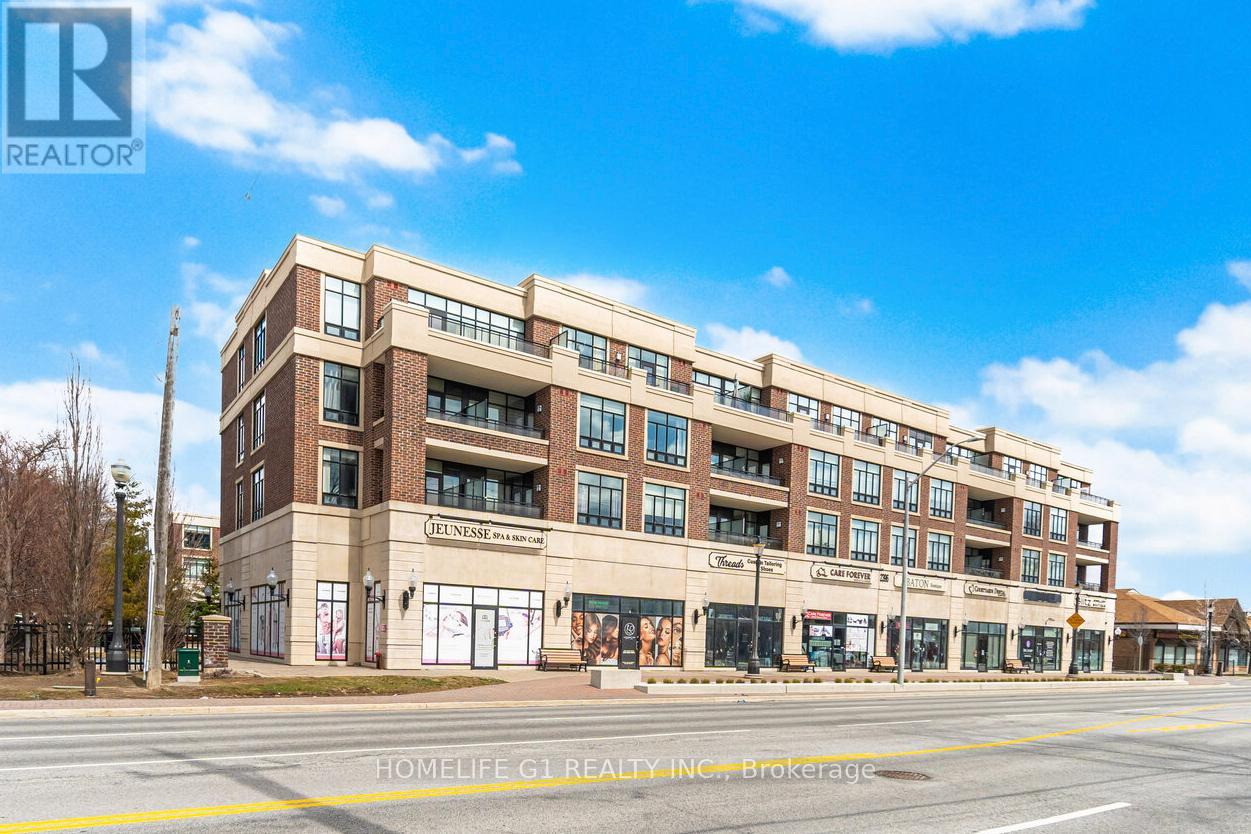 For Sale8 days35

The listing data above is provided under copyright by the Canadian Real Estate Association. While the information is considered reliable, its accuracy is not guaranteed by the Canadian Real Estate Association or getsetsold.ca. Neither getsetsold.ca nor its affiliates make any representations or warranties, express or implied, regarding the accuracy or completeness of the information presented here.